Building the Colosseum
The Flavian Amphitheatre, commonly known as the Colosseum, is an iconic symbol of ancient Rome and one of the most impressive architectural feats in history.
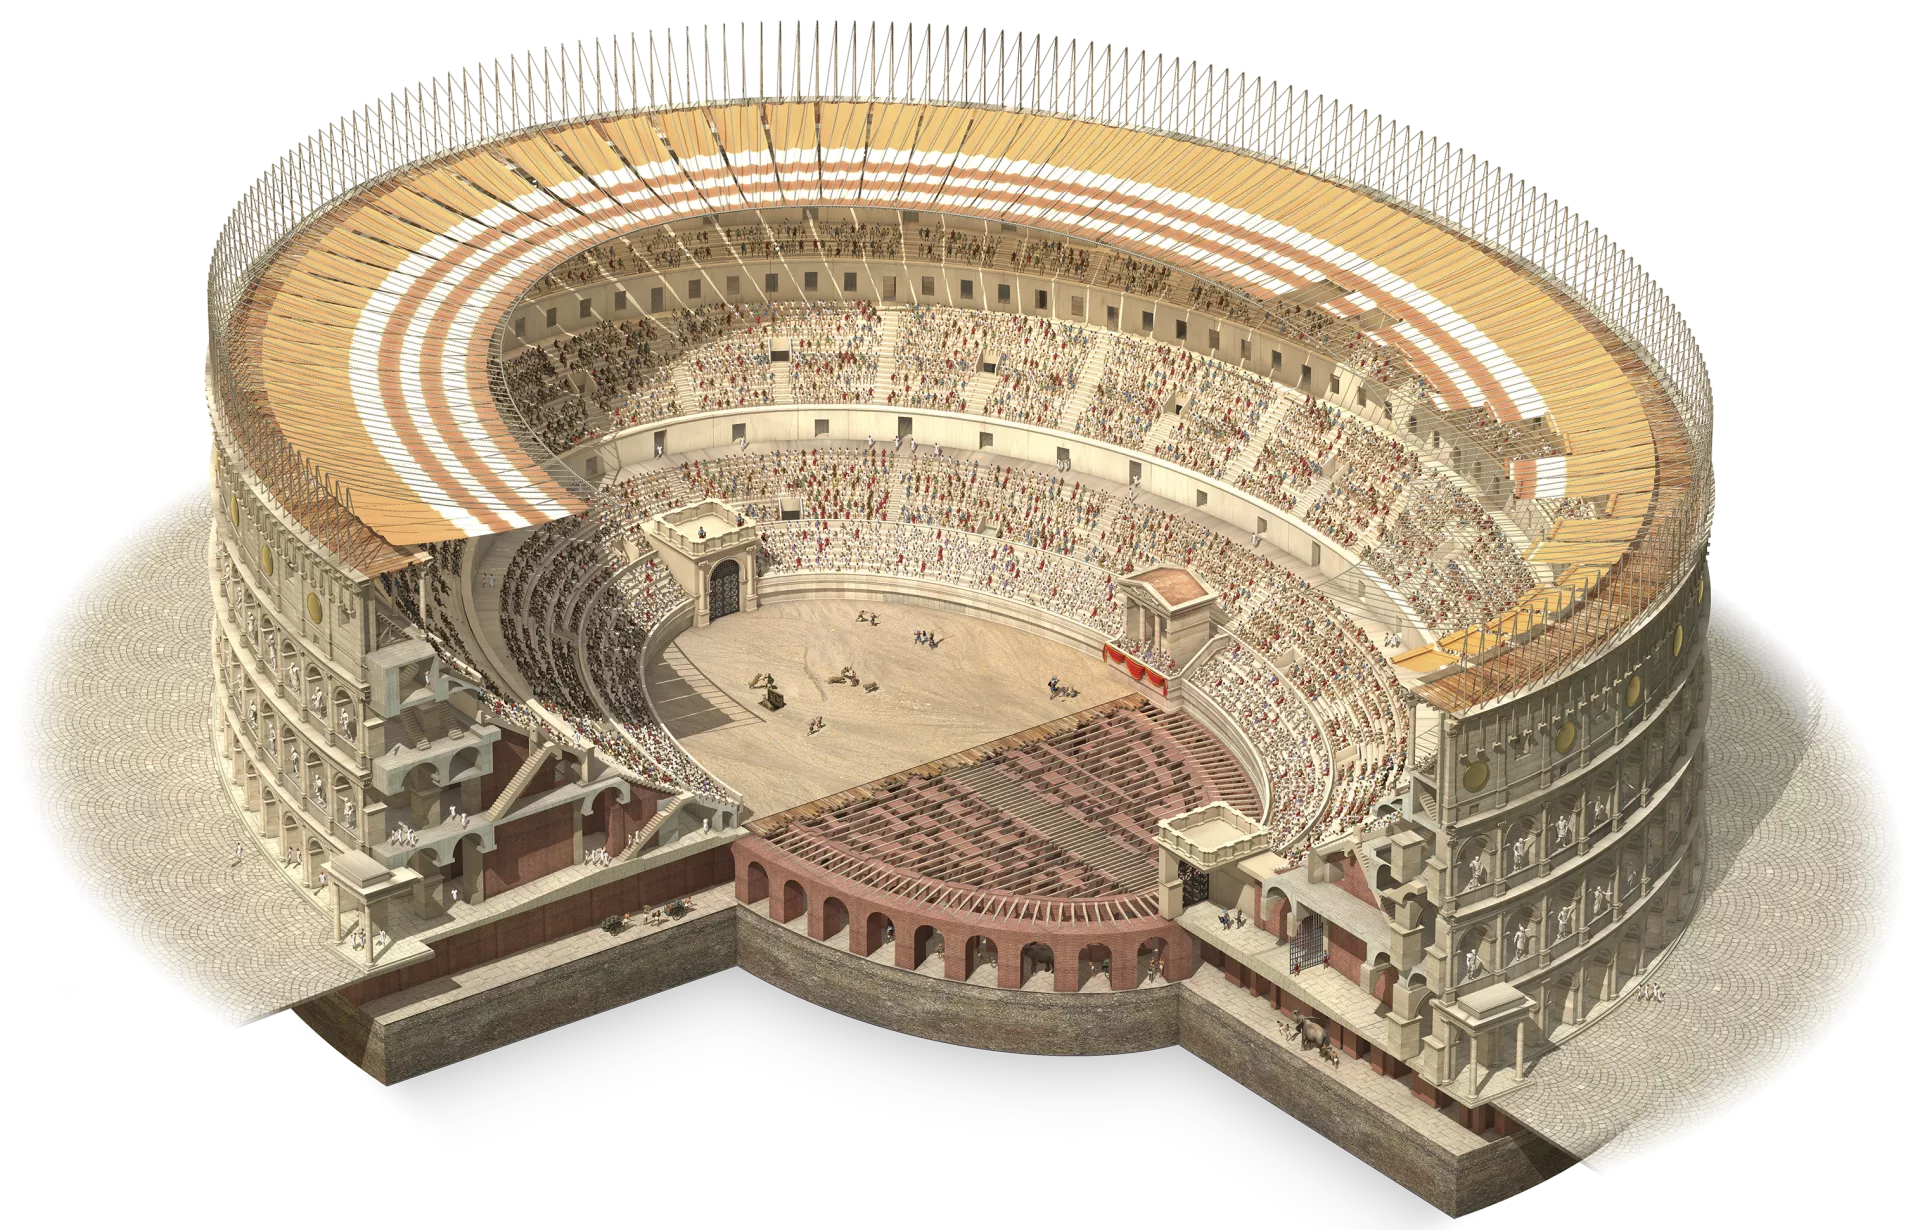
This project aims to recreate the Colosseum in Minecraft with a high level of accuracy, capturing its grandeur and intricate details. It will be built by one person, on a Minecraft server, in survival on hard, without cheats and without duping. In order to do that, a plan needs to be made. To allow more people to print and use the plan, it will focus on a single quadrant of the Colosseum, which can be mirrored and rotated to create the full structure, with any notable exceptions called out.
Foundation
In order to support the immense weight of the Colosseum, the Romans needed a very sturdy foundation. First, they drained a manmade lake by diverting its water source. Then they dug down approximately 6 or 7 meters and filled the hole with a layer of opus caementicium, a type of Roman concrete made from lime mortar, sand, and stones. The first layer of concrete was about 7 meters thick, and chunks of leucitite, a volcanic rock, were added to the concrete to make it stronger. Above that ring was another layer of concrete, 6 meters thick and augmented with yellow tufa.
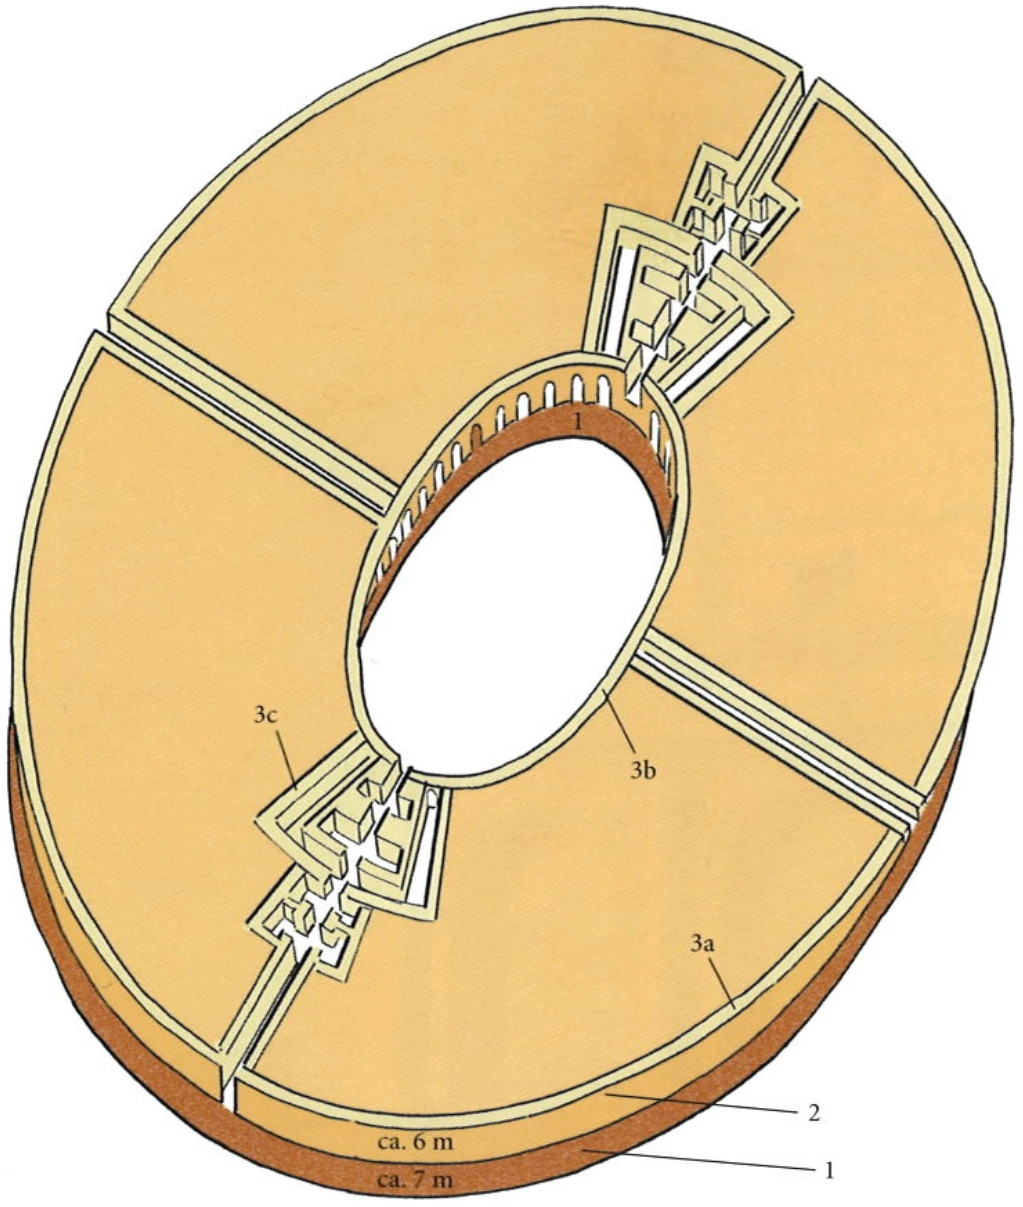
The upper layer also had a ring of bricks around the outside and lining the passageways.
This foundation was six meters higher than the surrounding area, so the ground level around the site was raised to match the height of the foundation.
Some Roman buildings of the time had foundations that matched the edges of the building, but not the Colosseum.
It is difficult to get sources to agree on the foundation’s size. One diagram puts it at 187.2 m by 157.3 m with the transverse section measured at 50 m wide and 13 m high.
The foundation was an ellipse that measured 196 m by 164 m, forming a strip 60 m wide. Based on the descriptions in texts and related images, it seems that the brick retaining wall extends another 3 m around the whole structure. This means the foundation extends a total of 7 meters beyond the visible walls of the Colosseum: 4 meters of foundation and 3 meters of additional brick wall, both embedded in the raised ground level.
Minecraft:
Gray concrete is the best choice for the lower layer of the foundation, as it matches the color and material of the original opus caementicium concrete with leucitite. Similarly, yellow concrete is best for the upper layer. To simulate the brick, use brick blocks, which are made of clay and are reddish in color. They don’t match the original colors as well as the concrete, but are the best option at this time.
Hypogeum and Arena Floor
Originally, the area under the arena floor was not carved out, but remained the Roman clay that is native to that area. This allowed spectacles such as naval battles to be held by flooding the arena floor with water. The 75 m by 44 m area had a clay bottom that could hold the water without leaking.
Approximately 10 years after the Colosseum was completed, the substructure was excavated and the arena floor was built on top of it. This series of tunnels and chambers was called the hypogeum. The walls were made of bricks of volcanic tufa (tuff) and Roman cement.
The hypogeum had two levels, though getting heights for these levels is difficult. The total depth is between 7 and 9 m. The upper level was where people traveled, animals were kept, and gladiators waited, and it held the elevators and access to the trapdoors. This upper level is estimated at 3.5 to 4 m. The lower level was mostly for storage, machinery, service corridors, and access to drainage. It was roughly 2.5 to 3 m. The floors were made of brick-faced concrete.
With the hypogeum underneath, the arena floor was made of wood and covered with a layer of sand, which made for good footing for the gladiators and also helped to absorb blood. This layer of sand hasn’t survived intact throughout the years, and estimates have a wide range, from 5 cm to 30 or more cm. Modern estimates put it at roughly 25 to 30 cm. The hypogeum had a series of perhaps over 80 elevators as well as additional trapdoors that allowed animals, scenery, and gladiators to be lifted up into the arena. By “scenery,” I mean that sometimes entire trees were put into the arena for certain spectacles.
Minecraft:
The best materials for the hypogeum are double polished tuff slabs (to better resemble brick blocks) and polished tuff walls. Oak planks are the closest match for the arena floor, but the sand layer is more difficult to represent due to its thickness. The best option for texture, but not thickness, is to use sand blocks. Carpet is the best match for the thickness, but the color is wrong. Instead, we will use sandstone slabs to preserve the texture on top and crudely resemble the thickness.
Due to the 1 m block scale of Minecraft, it is not really possible to get the right number of rooms in the hypogeum. Also, most of what is down here is a best guess, as online sources don’t have a lot of information. This design will use two floors. The upper floor will have 3.5 m of clearance (due to a half slab of wood to “hold up” the arena floor) and a solid block floor. The lower floor will use 3 m of clearance, followed by a floor that is 1 m of polished tuff walls to represent the brick-faced concrete.
Notes for later sections
Travertine was used to build the piers and perimeter arcades.
The structure itself is an ellipse measuring 188 m by 155 m.
Unknowns
The Colosseum has a few mysteries left regarding its construction. Some of these may already be answered by researchers, but I have not yet found that information.
-
There were water fountains, but their location and design are unknown. The water came from an aqueduct and traveled through pipes to the fountains, but the exact layout of the pipes is unknown. The water pressure was maintained by the aqueduct being at a higher elevation than the Colosseum, where the other end of the pipe was exposed.
-
There were toilets somewhere because there were sewer lines, but their location and design are unknown.
-
Where were the hoists for the elevators in the hypogeum, or were they moved from time to time as needed?
References
- Canina, Luigi (1851). Di Roma Antica (Vol. IV). Rome: Tipografia delle Belle Arti. G. A. Bertinelli.
- Luciani, Roberto (1985). Roma Sotterranea: Underground Rome. Roma: Palombi.
- Malacrino, Carmelo G. (2010). Constructing the Ancient World: Architectural Techniques of the Greeks and Romans. Arsenale.
- Como, Mario (2013). Statics of Historic Masonry Constructions. Springer.